Skip to content
Homes
Quick Move-Ins
Floor Plans
Gallery
Communities
Locations
Model Homes
About
Who We Are
Our Process
Financing
Contact Us
Contact Us
Warranty Request
Homes
Quick Move-Ins
Floor Plans
Gallery
Communities
Locations
Model Homes
About
Who We Are
Our Process
Financing
Contact Us
Contact Us
Warranty Request
801-372-0721
Delilah
House information
4 Beds
4 Baths
3 Floors
4709 Sq. Ft.
Compare Floor Plans
More Details
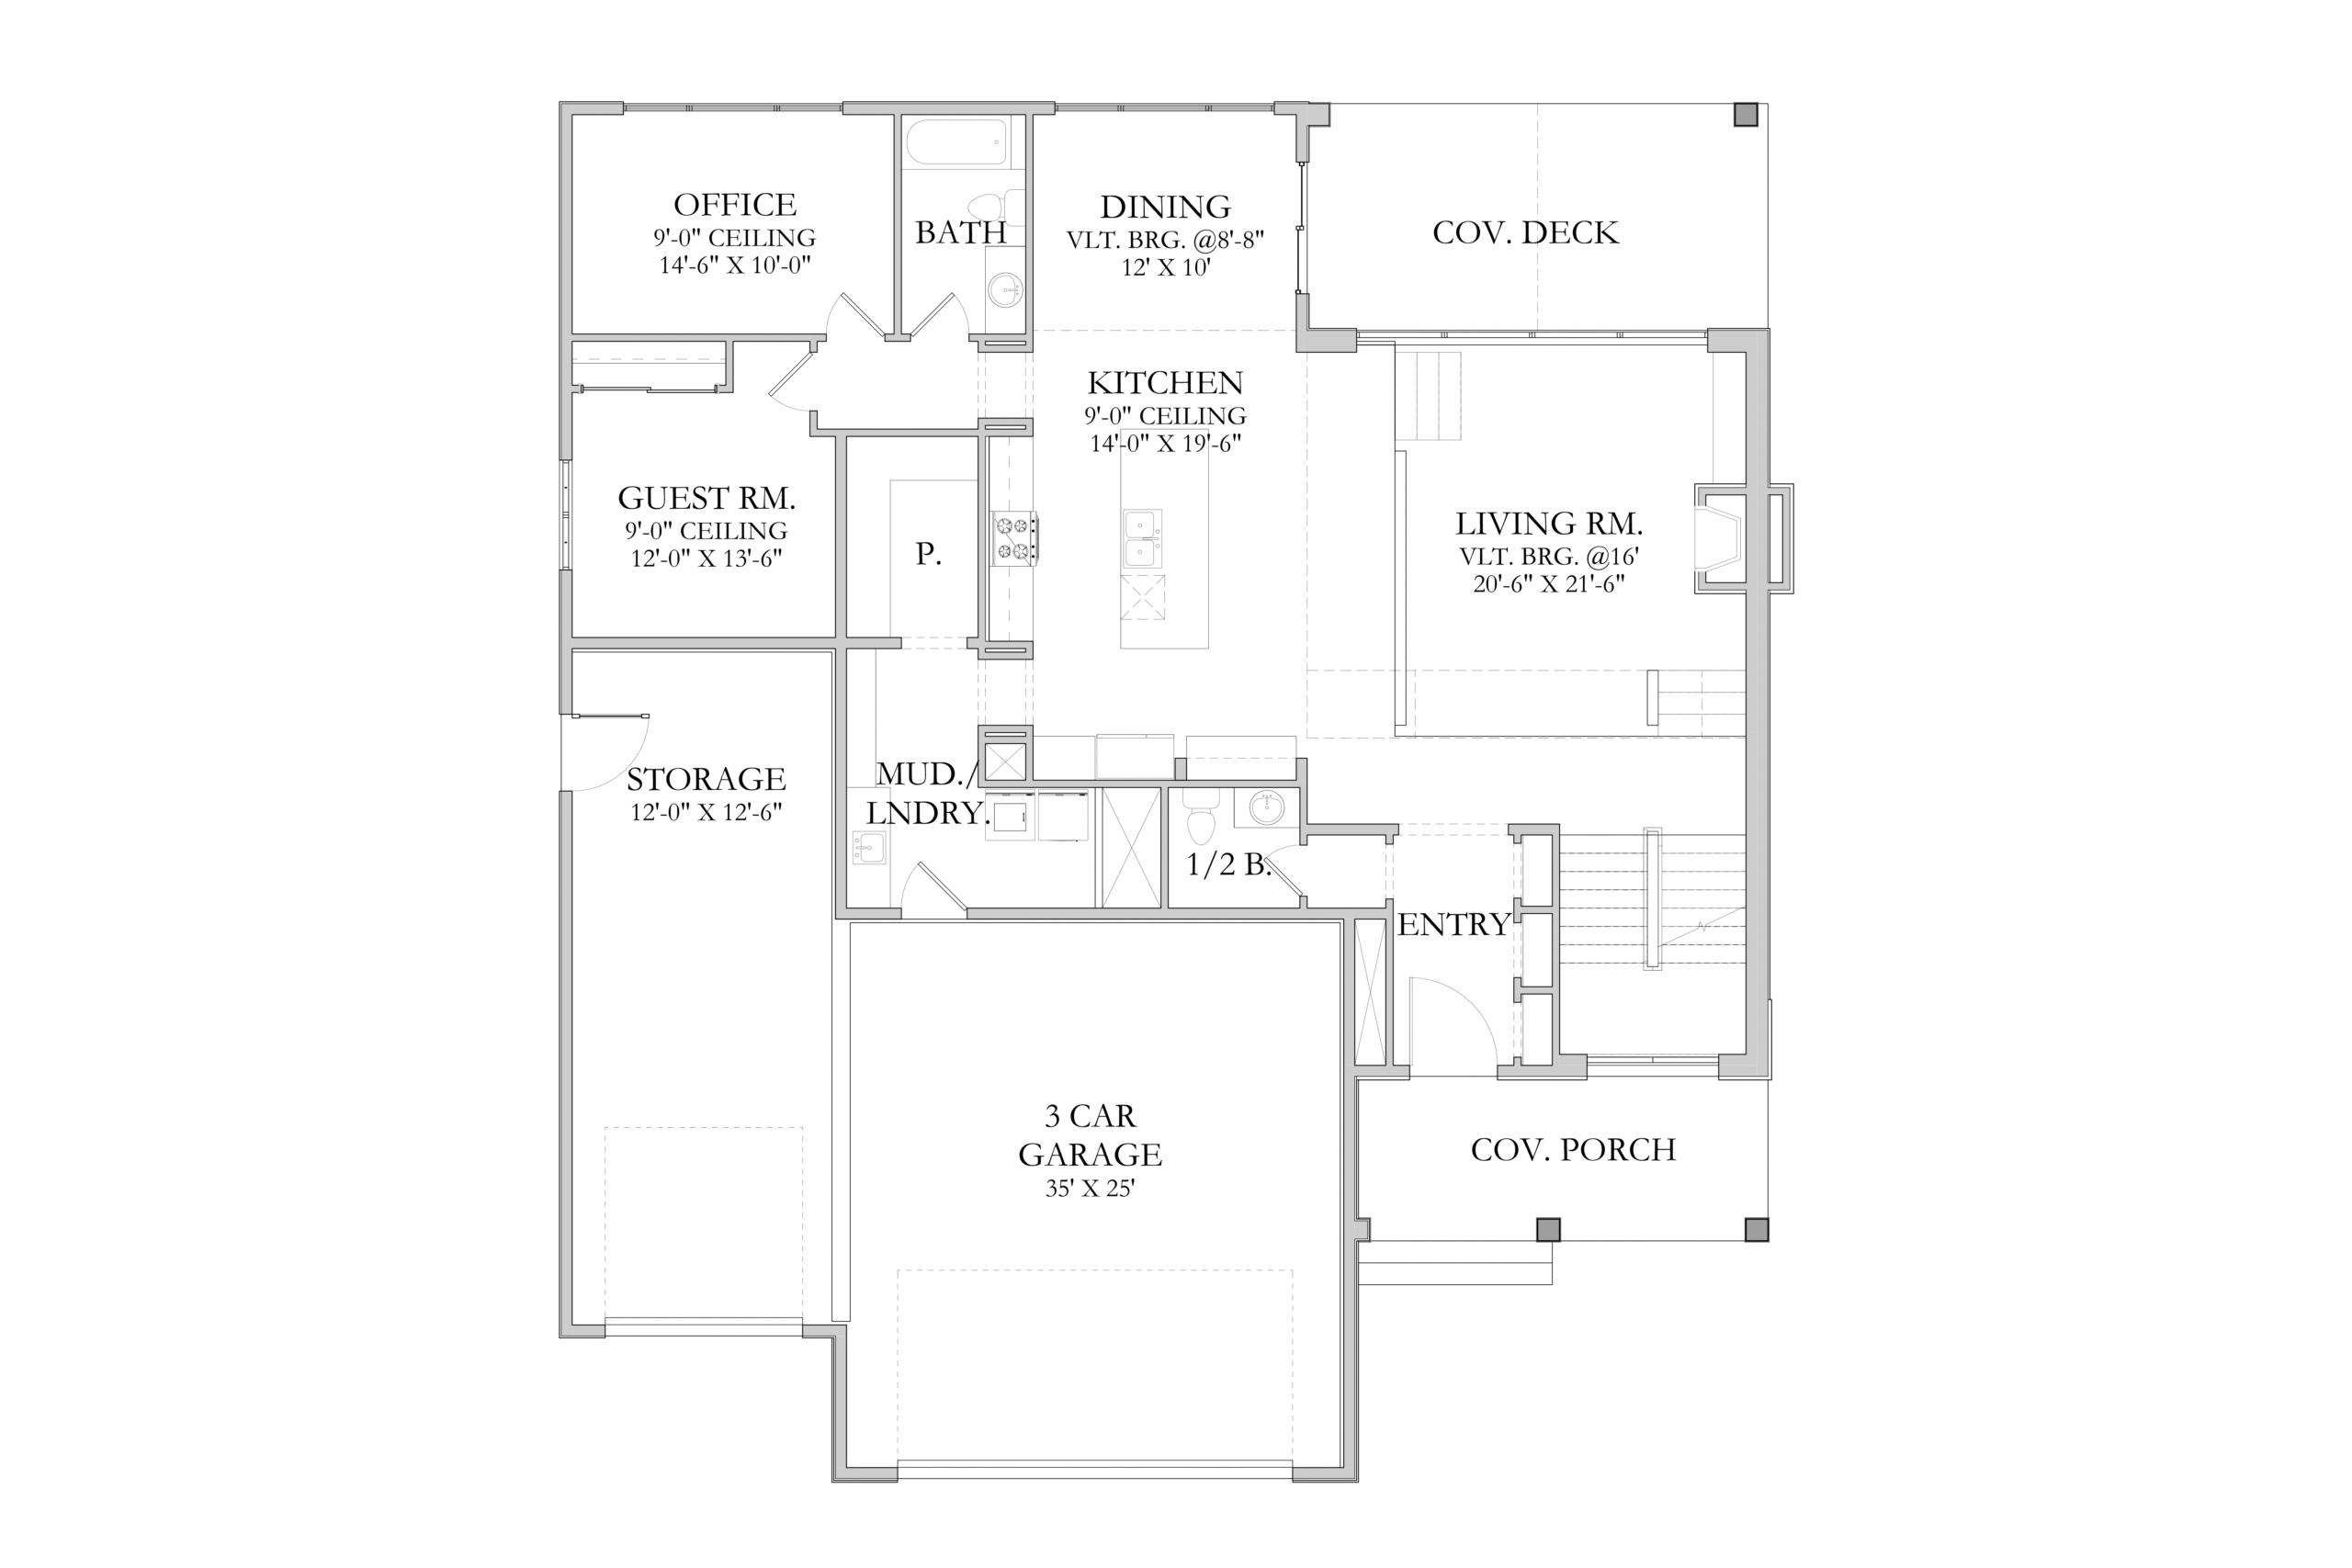
Main Level SQ FT: 1812
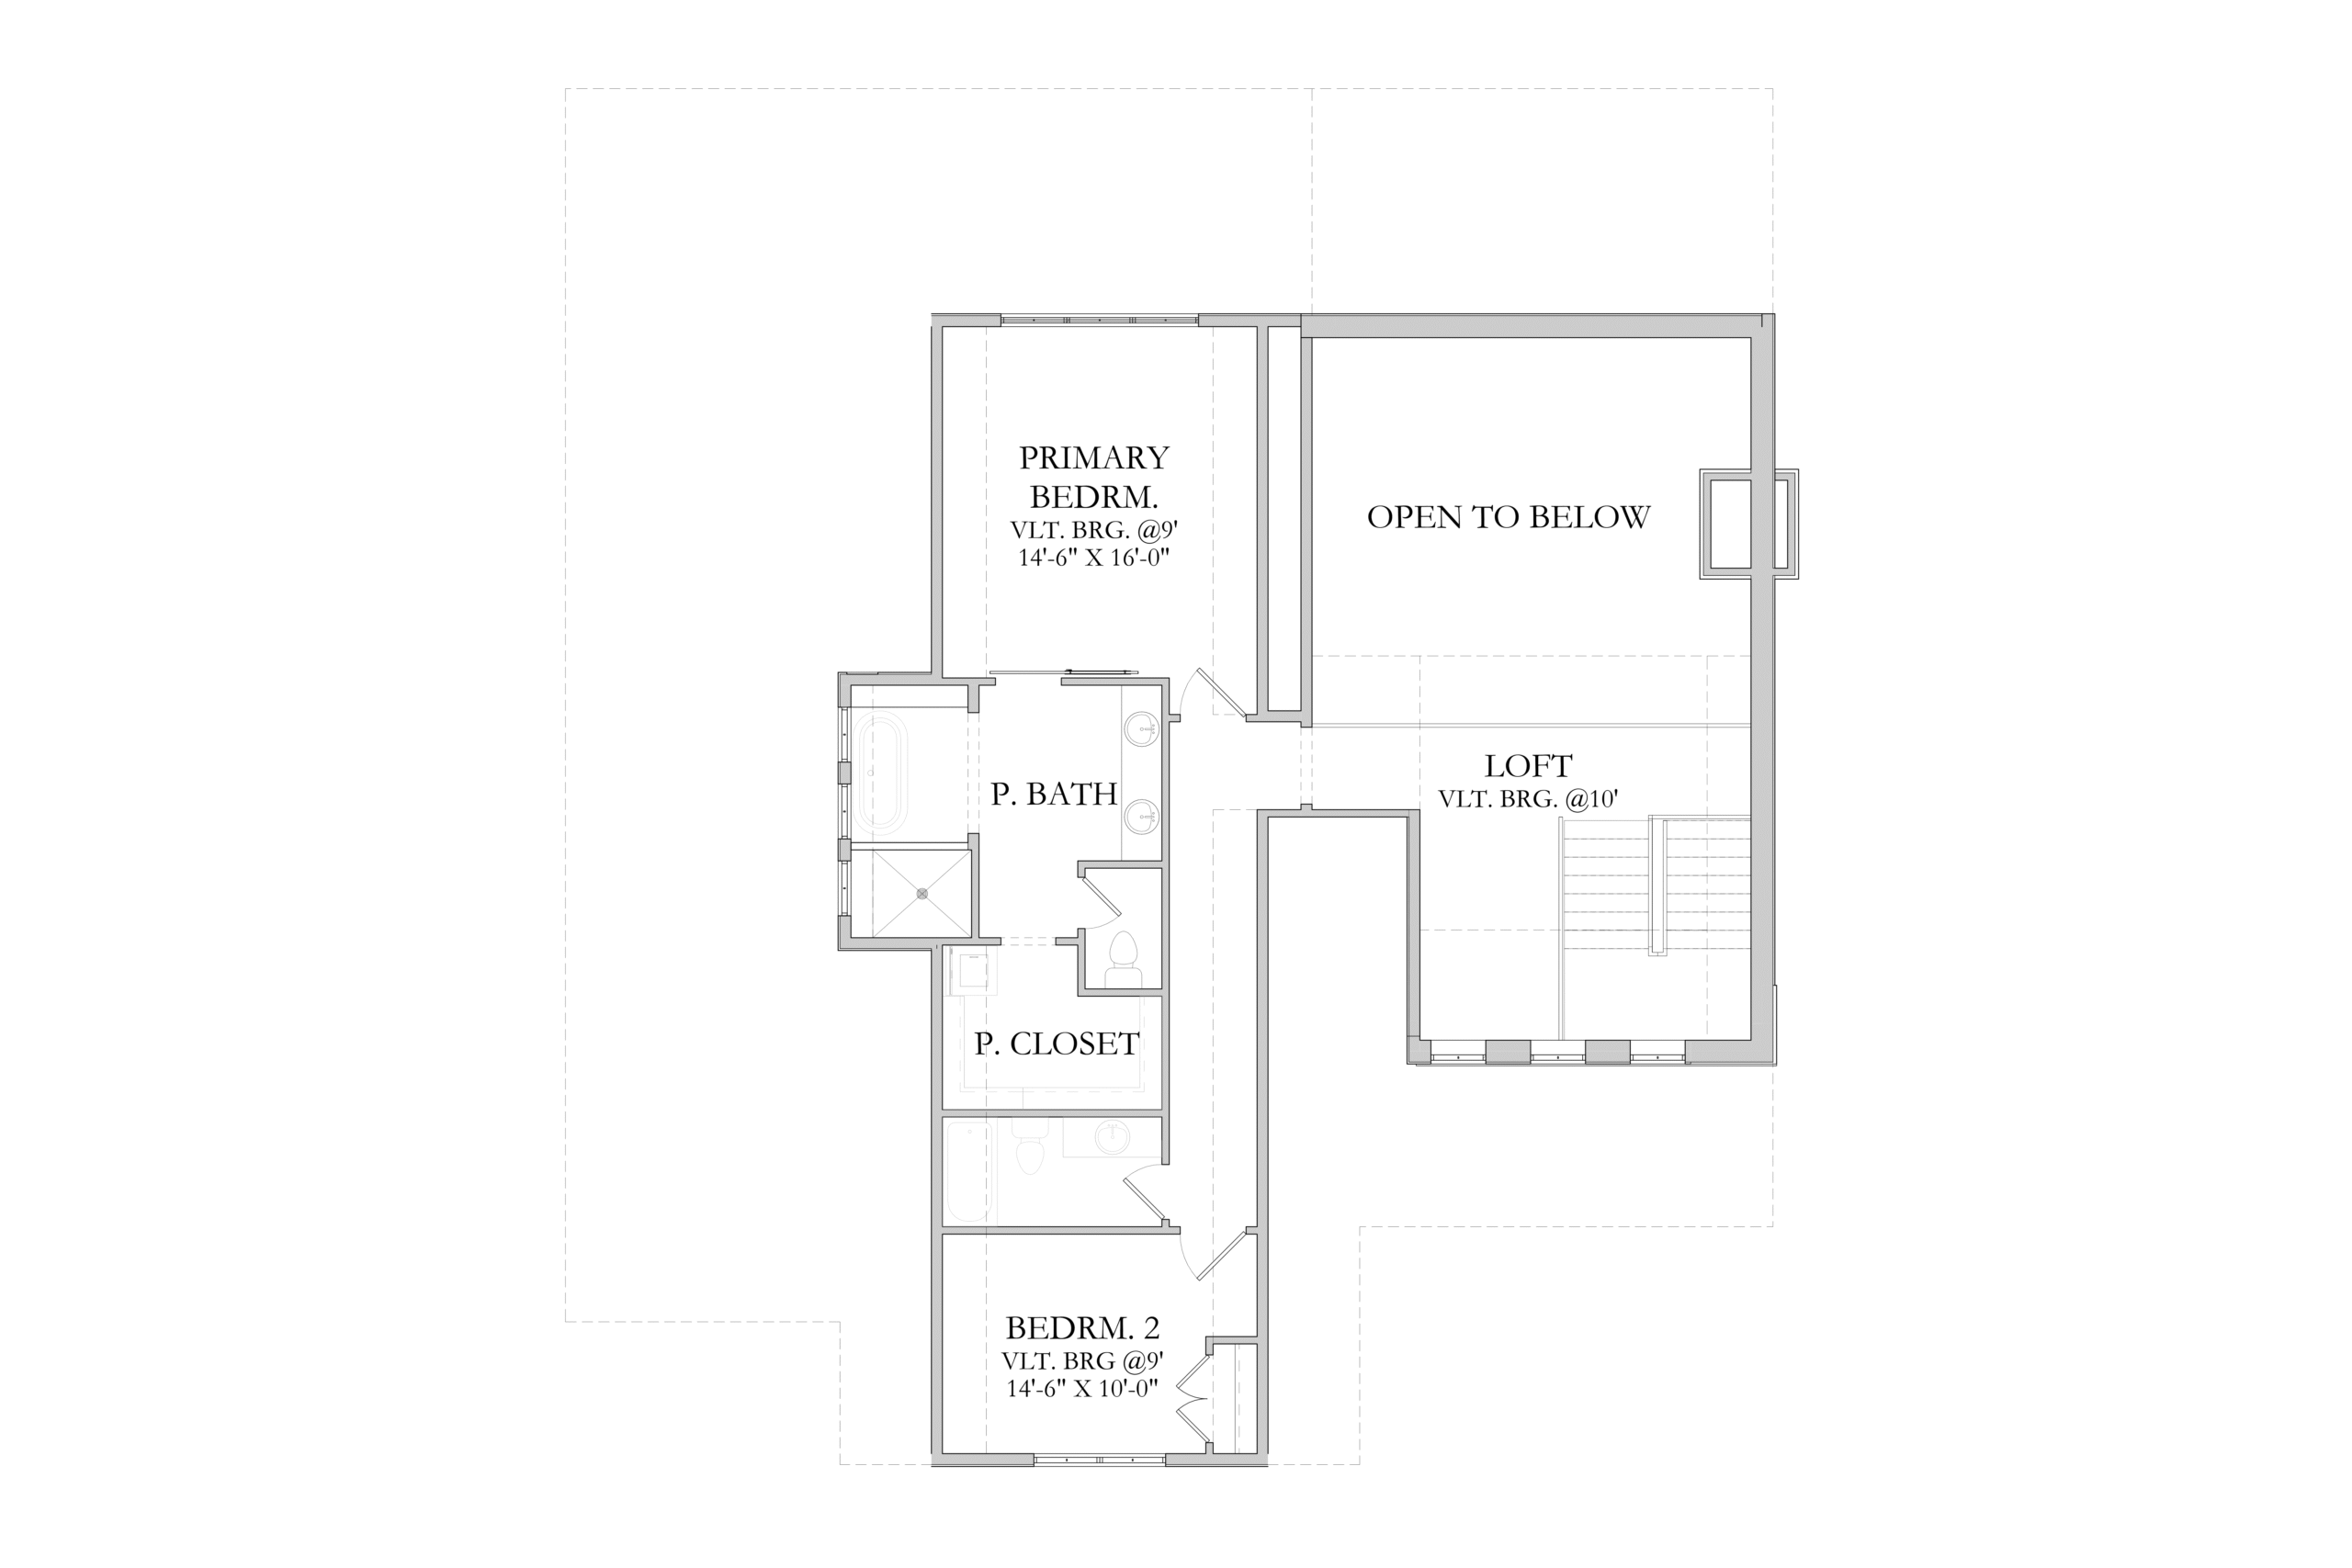
Upper Level SQ FT: 1175
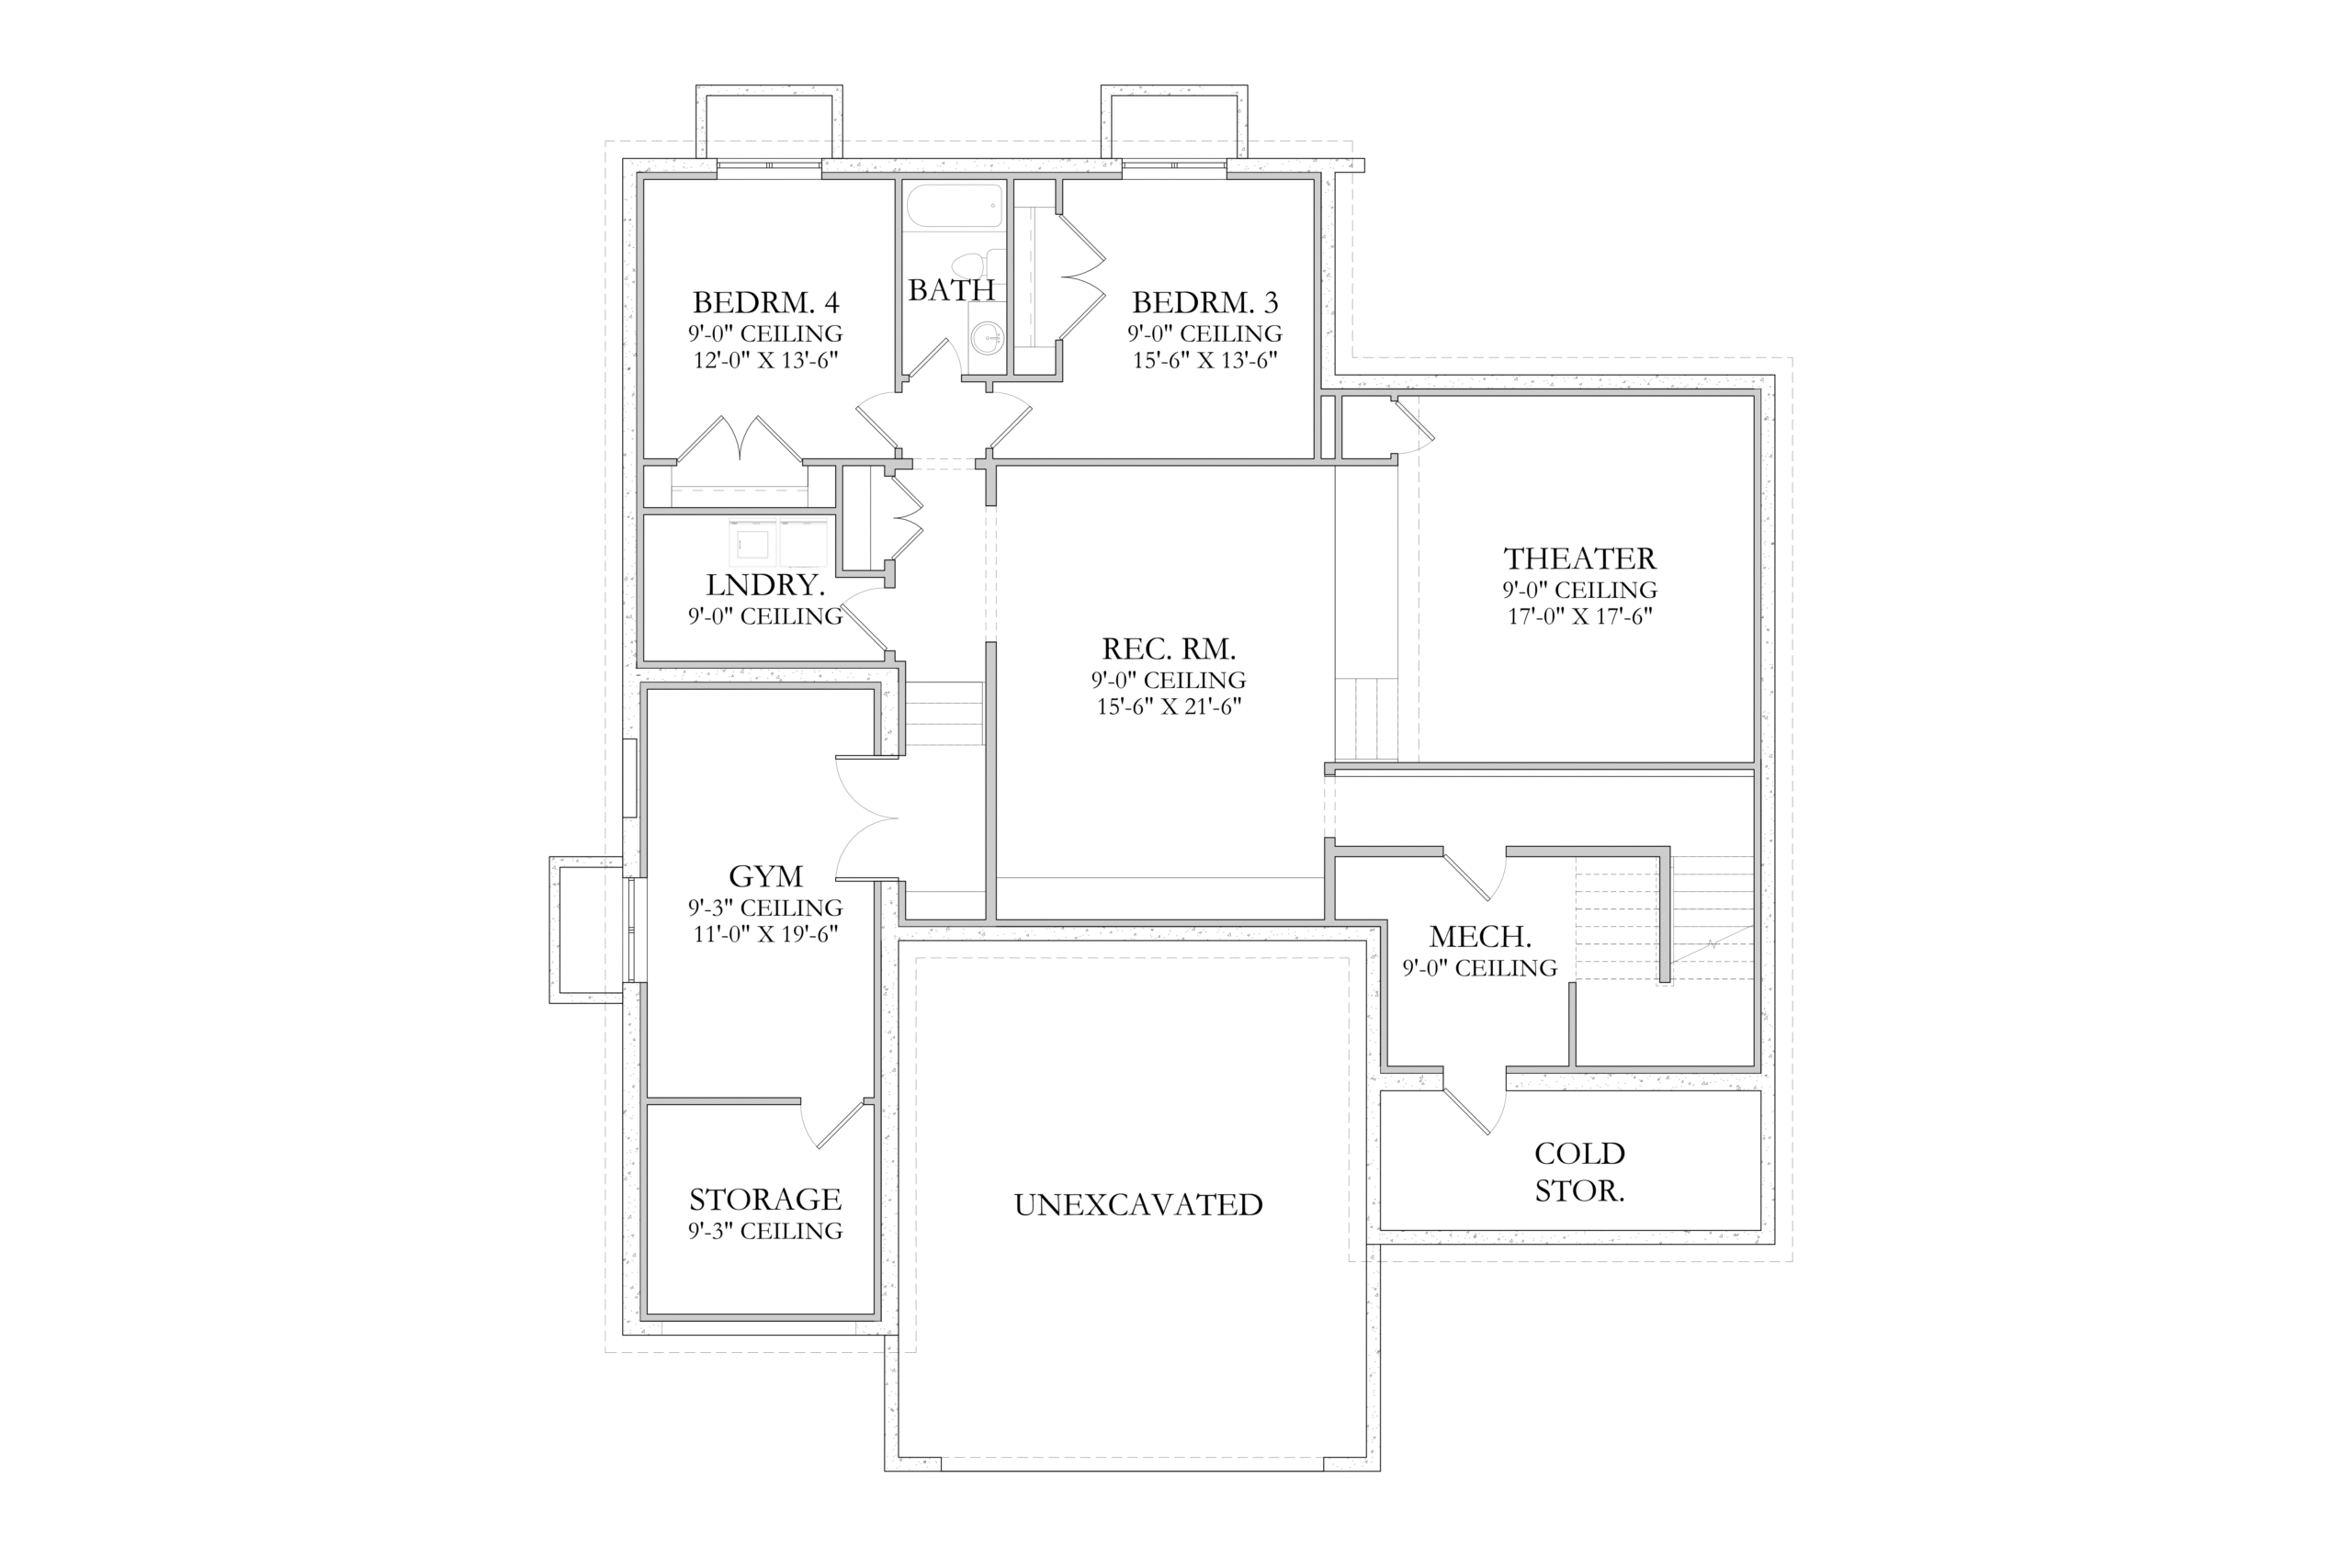
Basement SQ FT: 1723
Width : 56
Depth : 63
Style: European, Craftsman, Cottage
Delilah Upper Level
Delilah Main Level
Delilah Lower Level - Full Basement
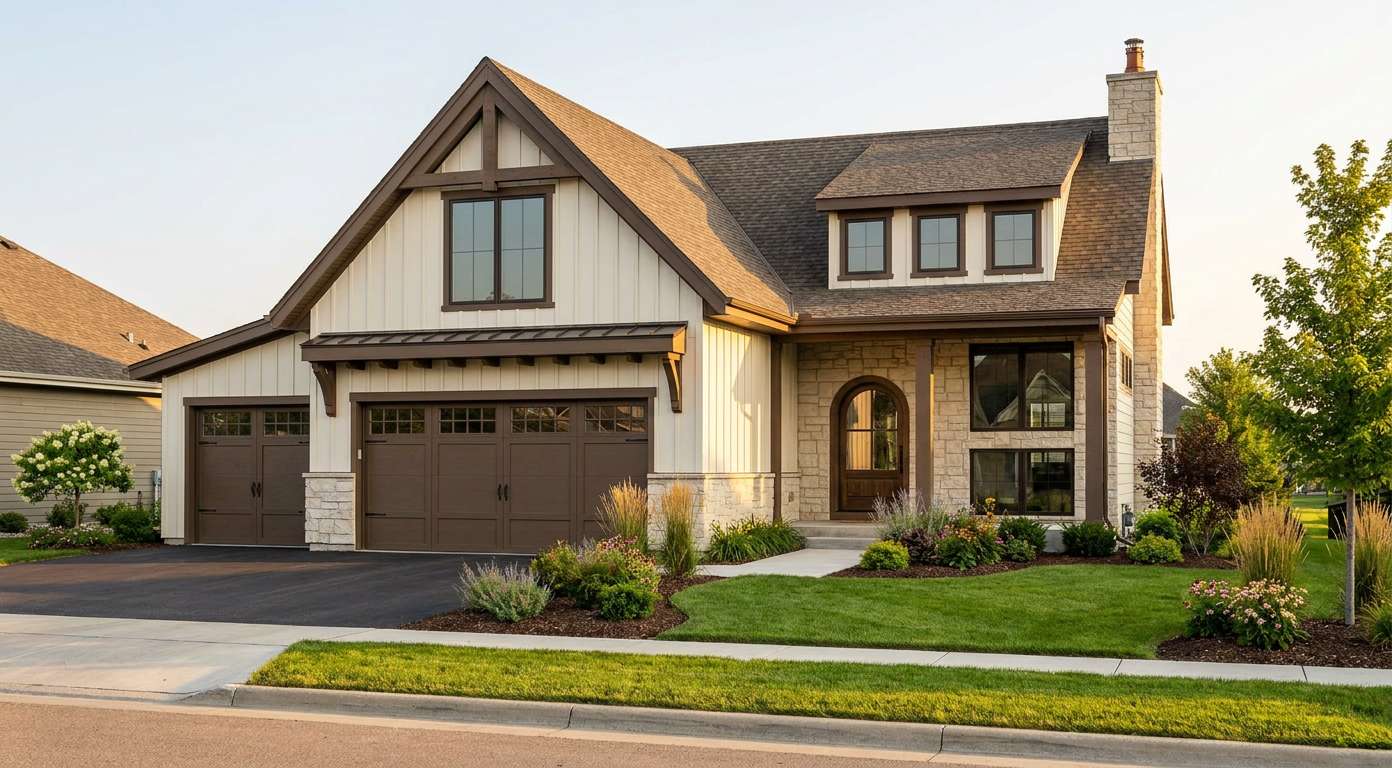
Delilah front
Delilah rear